




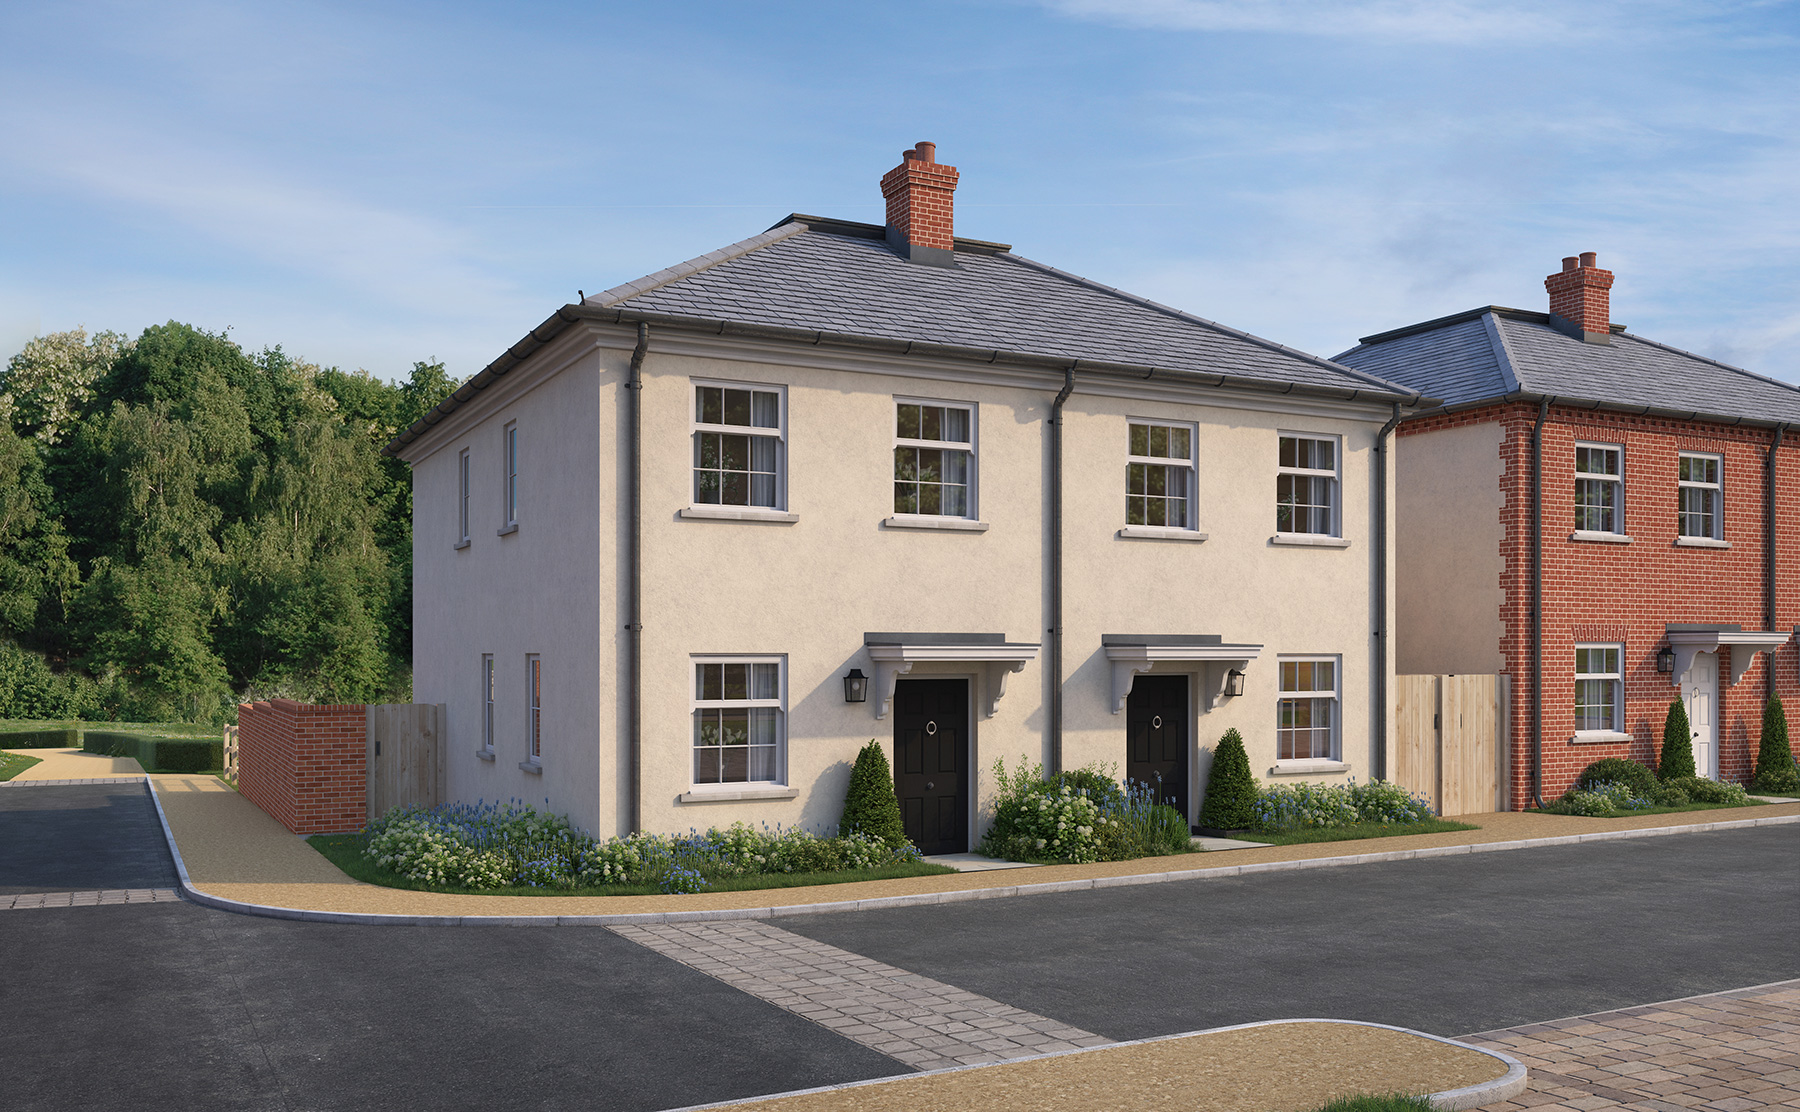
A Georgian style semi-detached family home finished with natural lime render with a patina effect and traditional architectural timber soffit detailing
BED
BATH
PARKING
Your high
specification home

EXTERNAL JOINERY
Triple-glazed wooden windows built with draught-free technology
Hardwood, traditionally designed, external doors
Warrantied paint system to all external doors and windows
Traditionally designed eaves and soffit details, hand-built by our joinery partners

EXTERNAL FACING MATERIAL
Beautifully apportioned neo-Georgian designs
Rendered and finished in pure lime with a wood floated patina effect
Haddonstone limestone architectural stone cills

FLOOR COVERINGS
Artisans of Devizes flooring to the ground floor and wet rooms
Solid oak planks to the landing and bedrooms, hand-finished in low VOC natural linseed oil
Designer natural carpet to staircase for added safety with natural wool underlay

WALL COVERINGS
Traditional natural plaster to all external walls and ground floor partitions
Activ-Air formaldehyde reducing coating to all walls and ceilings
Auro natural, plastic-free and low VOC paint to all walls and ceilings
A beautiful balance between natural paint and Artisan of Devizes tile to bathrooms

INTERNAL JOINERY
Solid doors throughout finished in low VOC paint
Solid wood skirting and architraves in traditional patterns
MDF-free joinery throughout

KITCHEN
Solid wood, individually designed cabinetry, all hand-built by our joinery partner to our stringent specifications
Zero composite wood products
Quartz countertops
Integrated fridge freezer dishwasher and washer/dryer
Finished in low-VOC Little Greene eggshell

THERMAL HEALTH
Low energy-demand designed building fabric utilising passive thermal technology
High levels of thermal mass for comfortable indoor climate
Underfloor heating to the entire ground floor
Draught-free whole house design

SANITARY WARE
Burlington rimless toilets with wooden white painted soft close seats
Burlington Pedestal sink to WC
Rainshower over steel bath with 6mm safety glass shower screen to the main bathroom
Solid wood painted vanity washstand with marble top and splashback to the main bathroom
Heated chrome traditional towel rail to the main bathroom
High-quality Vado chrome brassware throughout
Artisans of Devizes porcelain tiles to floors and bath/shower enclosure
Practical porcelain skirting to the main bathroom to match floor tile

WHOLE HOUSE VENTILATION
Passivhaus-certified Zehnder ComfoAir 200 whole-house fresh air filtration system with active heat recovery, delivered to every room

WATER HEALTH
Reverse osmosis filtration system beneath the kitchen sink
All supply water piping is in PVC free piping and pre-insulated hot water pipes

LIGHTING & ELECTROMAGNETIC HEALTH
Healthy Developments patented low electromagnetic radiation wiring design throughout the house
Wired ethernet datapoints to every room
Warm biologically optimised, flicker-free, energy-efficient LED lighting throughout

ENERGY & SUSTAINABILITY
Above and beyond building regulations low energy efficiency design
Tripled glazed windows with draught-free technology
Hyper-insulated 200mm formaldehyde-free cavity insulation
Hyper-insulated 500mm formaldehyde-free loft insulation
Hyper-insulated 200mm formaldehyde-free floor insulation to entire raft
Passivhaus Thermal-bridge free details throughout to minimise cold spots, damp and heat losses
Low energy Vaillant Ecotec gas boiler with SensoComfort remote thermostat

TRANSPARENCY
Air quality sensor measuring VOCs, CO2, PM2.5 and temperature fitted in the living room
Detailed air quality analysis using our partner laboratory at the end of the build
Full handover of building specifications at the end, including all certificates
Access to homeowner portal
A photographic timeline of critical milestones throughout the build process
Cinematic aerial footage of your home